
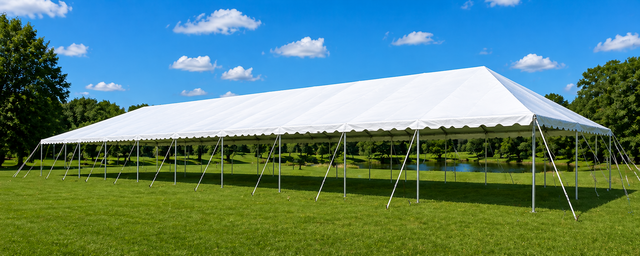
40x100 commercial tent
Setup Area: 60x120
Actual Size: 40x100
Outlets: 1
Age Group: 21+
Create a spacious, professional event footprint with our 40x100 commercial-grade tent. With 4,000 square feet of covered space, it’s ideal for weddings, corporate events, festivals, fundraisers, large parties, and multi-purpose layouts that include dining, cocktailing, staging, buffet lines, or a dance floor. This tent provides a clean, open interior that can be arranged to match your event style and guest flow.
Estimated Table Capacity
Cocktail Tables
• Fits approximately 40–65 cocktail tables
• Chair estimate (if using 6–8 chairs per table): 240–520 chairs
6 ft Rectangle Tables
• Fits approximately 22–32 tables
• Chair estimate (6–8 chairs per table): 132–256 chairs
8 ft Rectangle Tables
• Fits approximately 16–26 tables
• Chair estimate (6–8 chairs per table): 96–208 chairs5 ft Round Tables
• Fits approximately 18–28 tables
• Chair estimate (6–8 chairs per table): 108–224 chairs